
Visual planning
Turn the home in your head into a plan you can explore.
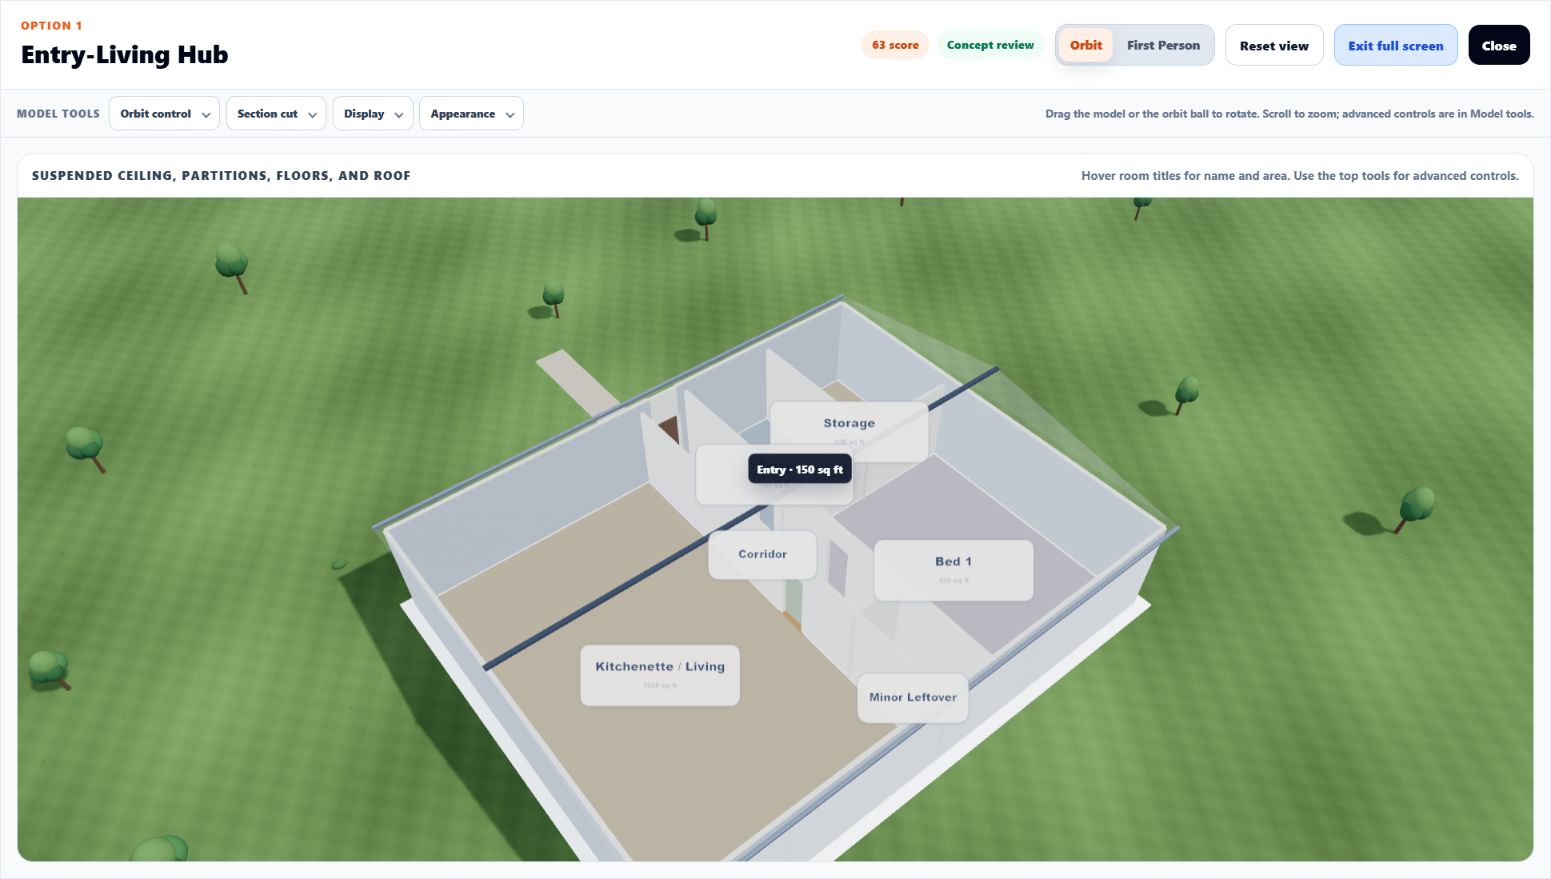
Early ideas become easier to discuss when you can see them. VisionMatch brings a drawing grid, room planning and layout exploration into one visual workspace for home concepts.
The working context
Start with the decision points that need a clearer shared reference.
Early ideas become easier to discuss when you can see them. VisionMatch brings a drawing grid, room planning and layout exploration into one visual workspace for home concepts.
- Footprint sketches
- Room requirements
- Layout exploration
- Early design conversations
Related products
Focused product paths for this workflow.
Relevant industry context
Explore the organizations and roles closest to this work.
- Building businesses
Explore CRM and collaboration tools for building businesses that manage customer relationships, sales opportunities and project discussions. - Design and planning
Explore VisionMatch for initial home concepts and Threadora for organizing project discussions and drawing references with your team.
A responsible starting point
Use the problem to shape the tool—not the other way around.
HAT starts from the operational or spatial context that needs support. That makes it easier to identify the information, roles, and handoffs that belong in a focused product or custom solution.
Tell us about your existing tools and the people using them. We can help you explore the product that fits your next step.
Start with the work
Discuss your visual planning context.
Tell us about the construction decision, handoff, or model context that needs a clearer path.