Early home planning

Start your home plan with less guesswork.

Answer a few clear questions, choose the spaces that matter, and compare early layout directions before the bigger design conversations begin.

  • No account needed to begin
  • Plain English, feet, and square feet
  • Three early options to compare
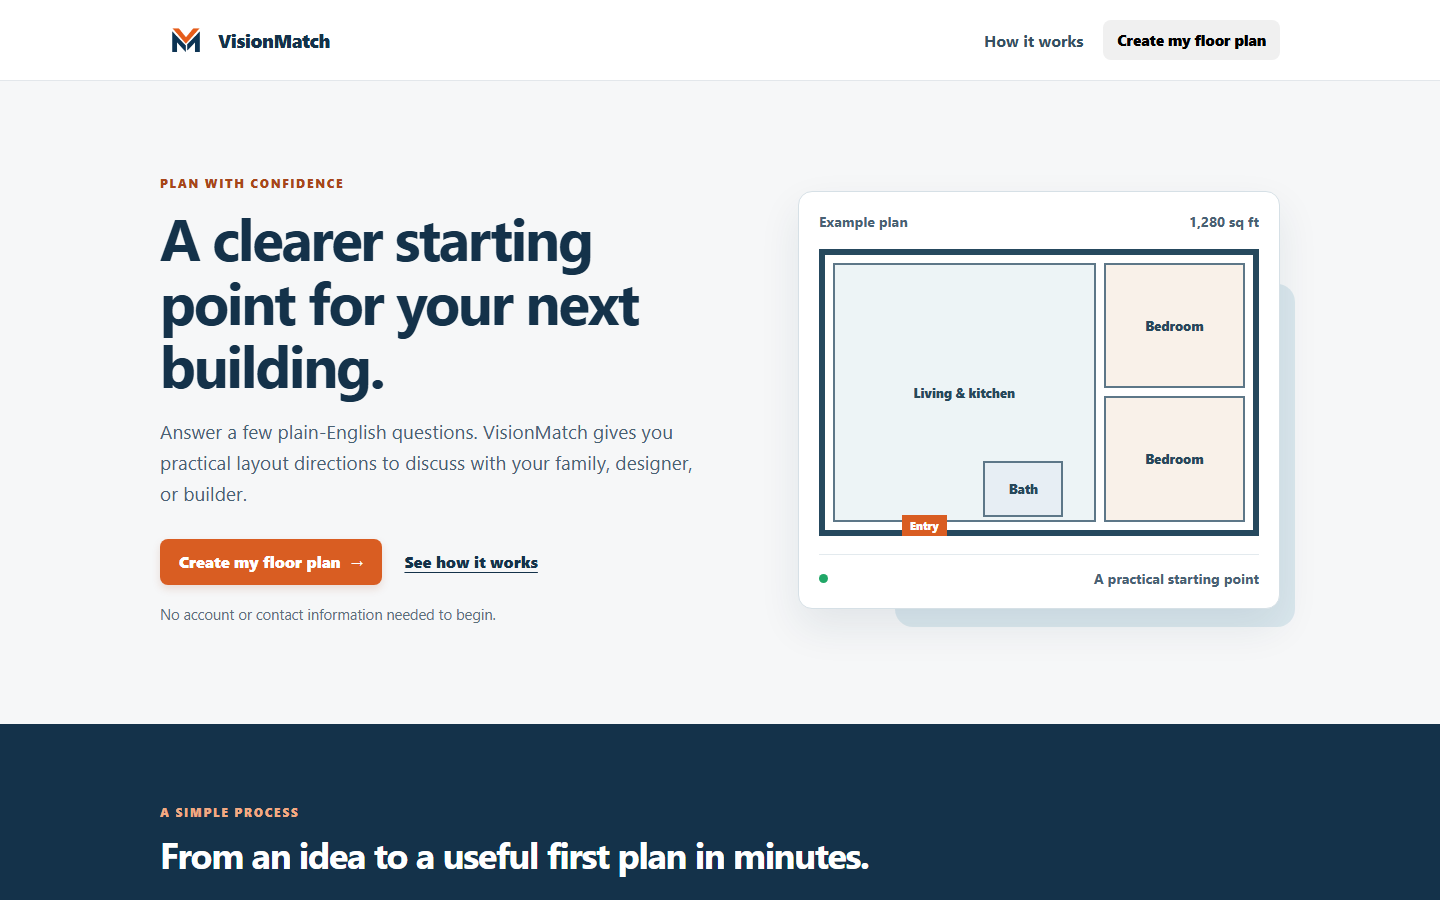
VisionMatch public landing screen with a clear building-planning headline, a create-my-floor-plan button, and an example room-layout card.
Public starting screen — a straightforward entry into the planning flow.

How it works

See every step before you begin.

A short guided flow replaces a blank page. These are real screens from the public VisionMatch app.

  1. Answer the basics

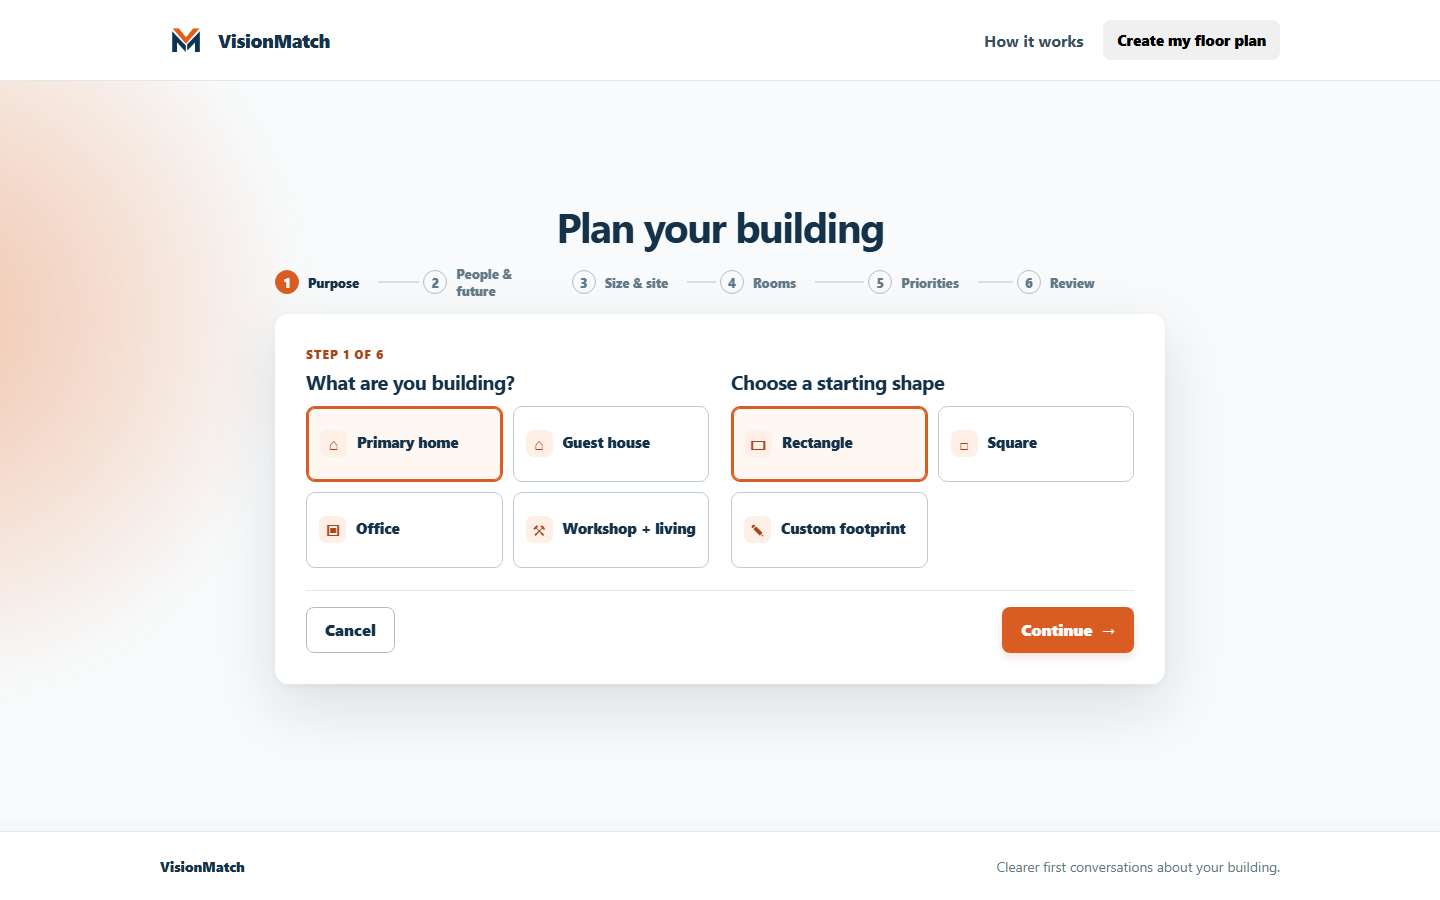
    Tell VisionMatch what you are building and choose a simple starting shape.

    VisionMatch plan builder at step one of six, showing building-purpose choices and starting-shape choices in a focused, icon-led form.
    Answer the first simple questions about the building you have in mind.
  2. Choose what matters

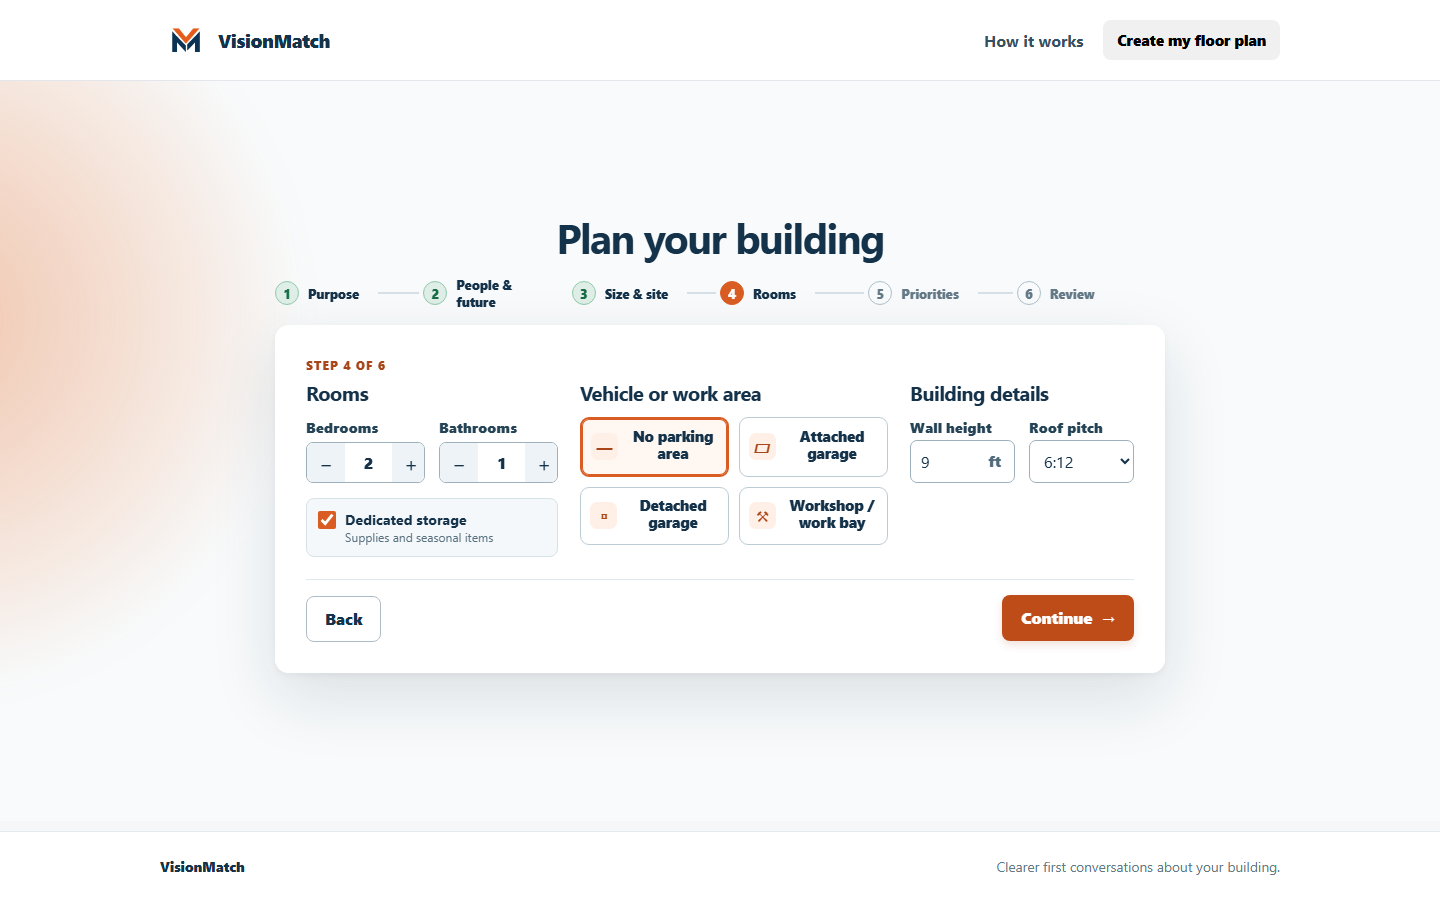
    Set the rooms, storage, vehicle space, and building details you want to discuss.

    VisionMatch room-details step with clear controls for bedrooms, bathrooms, storage, vehicle space, wall height, and roof pitch.
    Choose the rooms and practical building details that matter to you.
  3. Compare your options

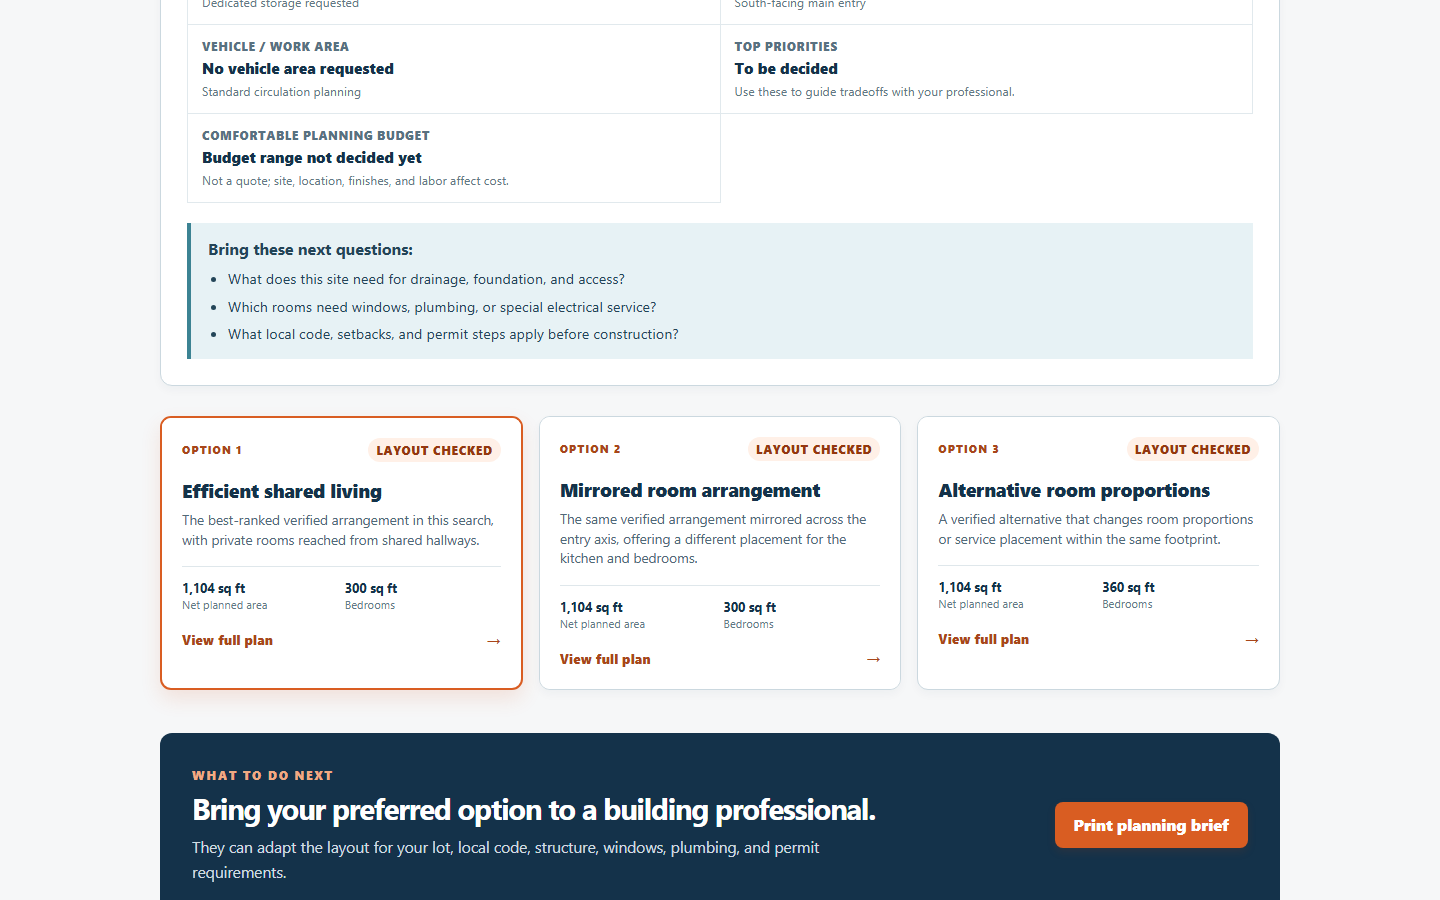
    Review three early directions side by side, then open the one you want to explore.

    VisionMatch comparison screen showing three checked layout directions side by side with clear names, planned area, bedroom area, and links to view each full plan.
    Compare three early directions and open the one you want to discuss.

A useful starting point

Make the next conversation easier.

VisionMatch helps you arrive with a clearer idea of what to discuss—not a pile of technical paperwork.

Bring your ideas together

Capture the everyday needs, future plans, and room priorities behind your home idea.

Start from a shape that fits

Choose a rectangle, square, or custom footprint as a practical starting point for the discussion.

Talk through real tradeoffs

Use the side-by-side options to explain what feels right and what needs a closer look.

Ready when you are

Turn your home idea into a clearer first conversation.

Start anonymously, answer the questions at your own pace, and compare the directions that come back.

Start my floor plan